
Our Homes
Our homes.
Every Touchstone home is individually designed — crafted exclusively for one family, one property, and one distinct way of living. Whether you bring a fully formed vision, a collection of ideas, or the beginnings of a custom floor plan, we work with you to shape a home that’s uniquely yours. Explore our curated collection of recent luxury builds to discover inspiration that aligns with your vision.
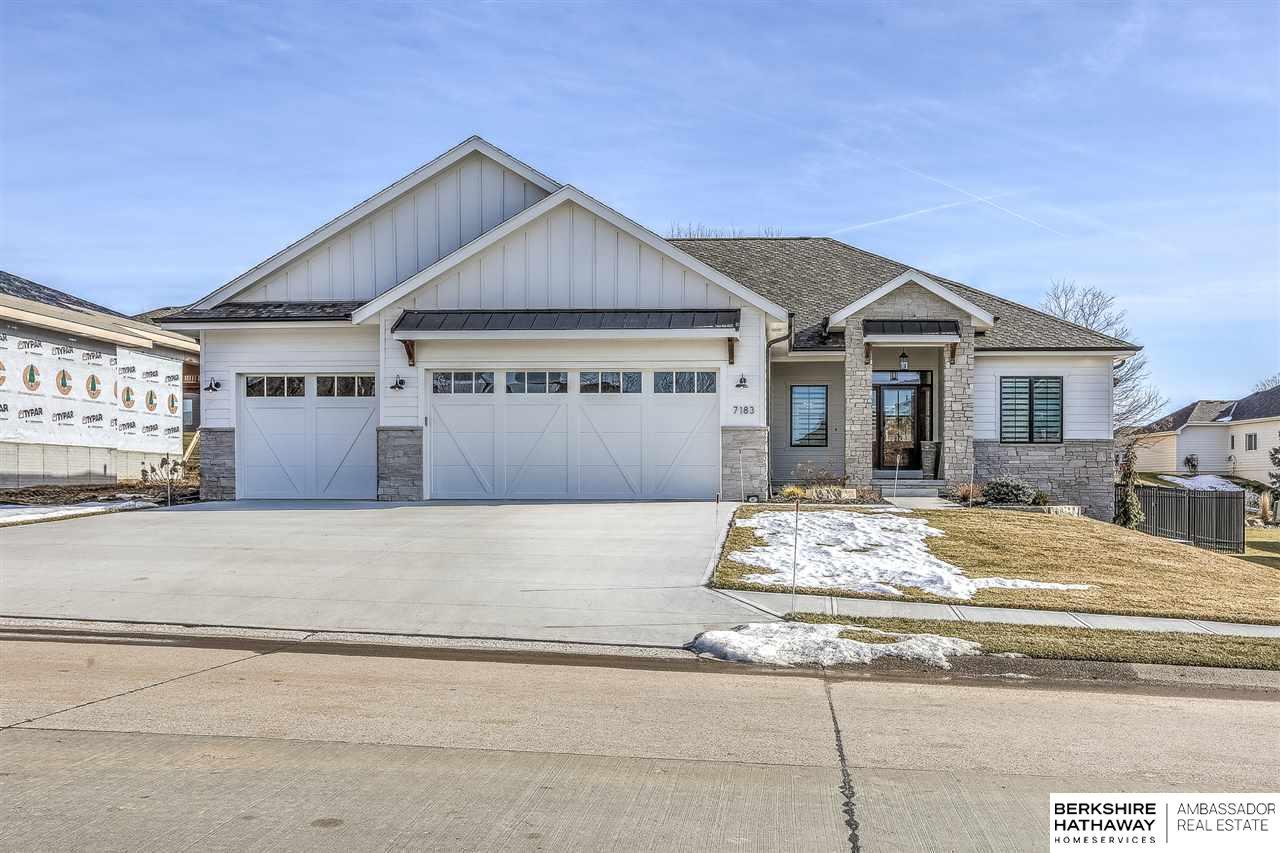
01 / Modern Farmhouse
The Jeffery
A modern farmhouse designed around real family life — custom cabinetry, Italian tile, and a layout that flows from morning coffee to weekend gatherings.
- Size
- 3,292 sq ft
- Beds
- 5
- Baths
- 3
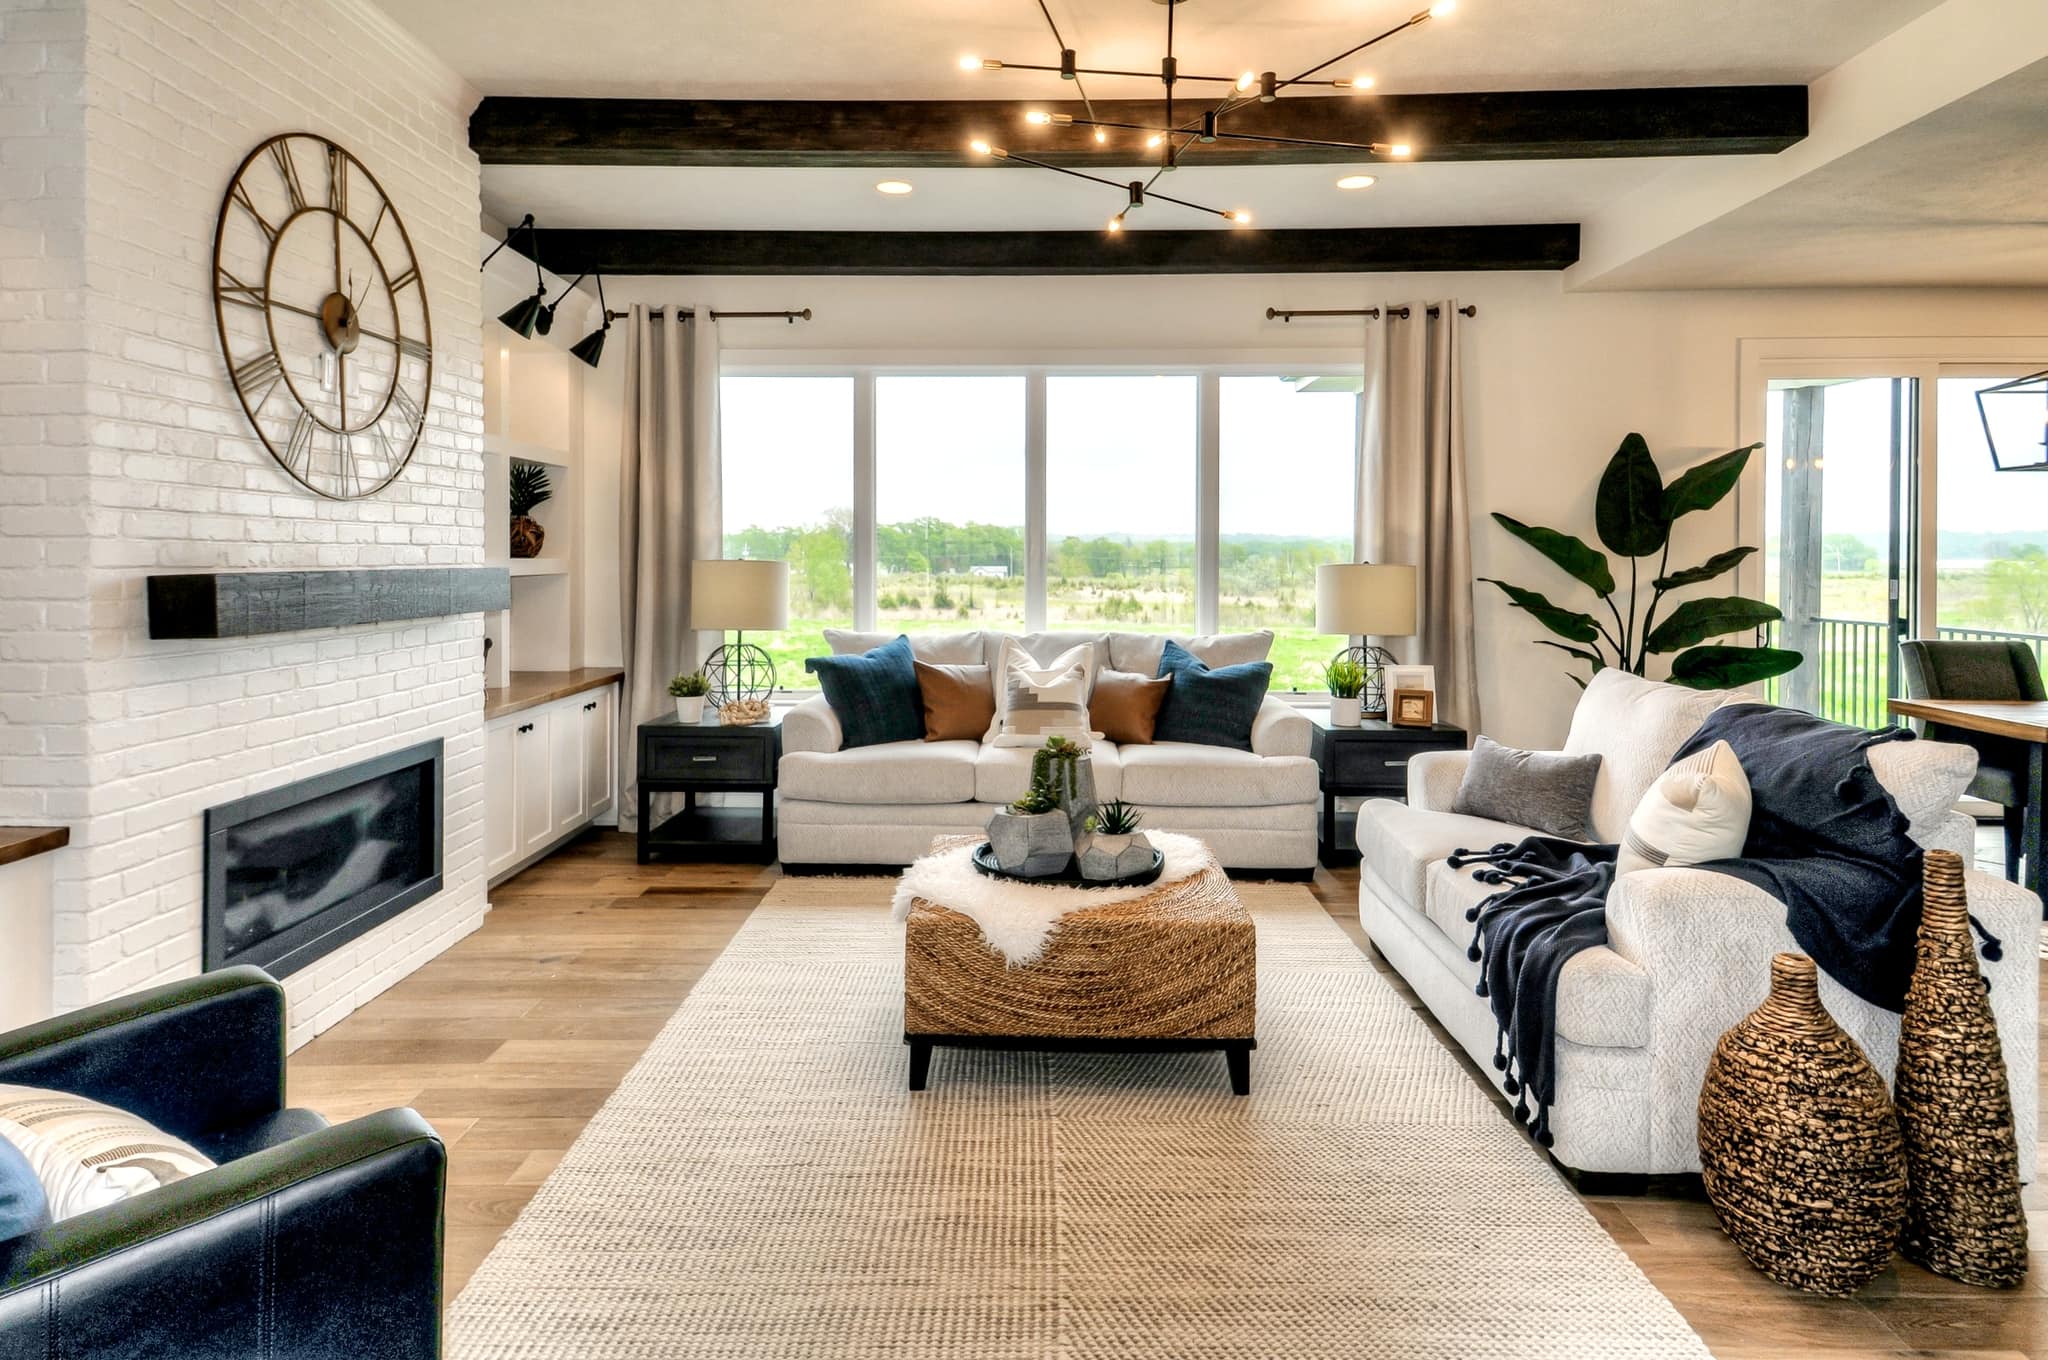
02 / Rustic Modern
The Franklin
Rustic modern lines with a butler's room, custom cabinetry, and a great room built to entertain a crowd or wind down quietly.
- Size
- 3,742 sq ft
- Beds
- 5
- Baths
- 4
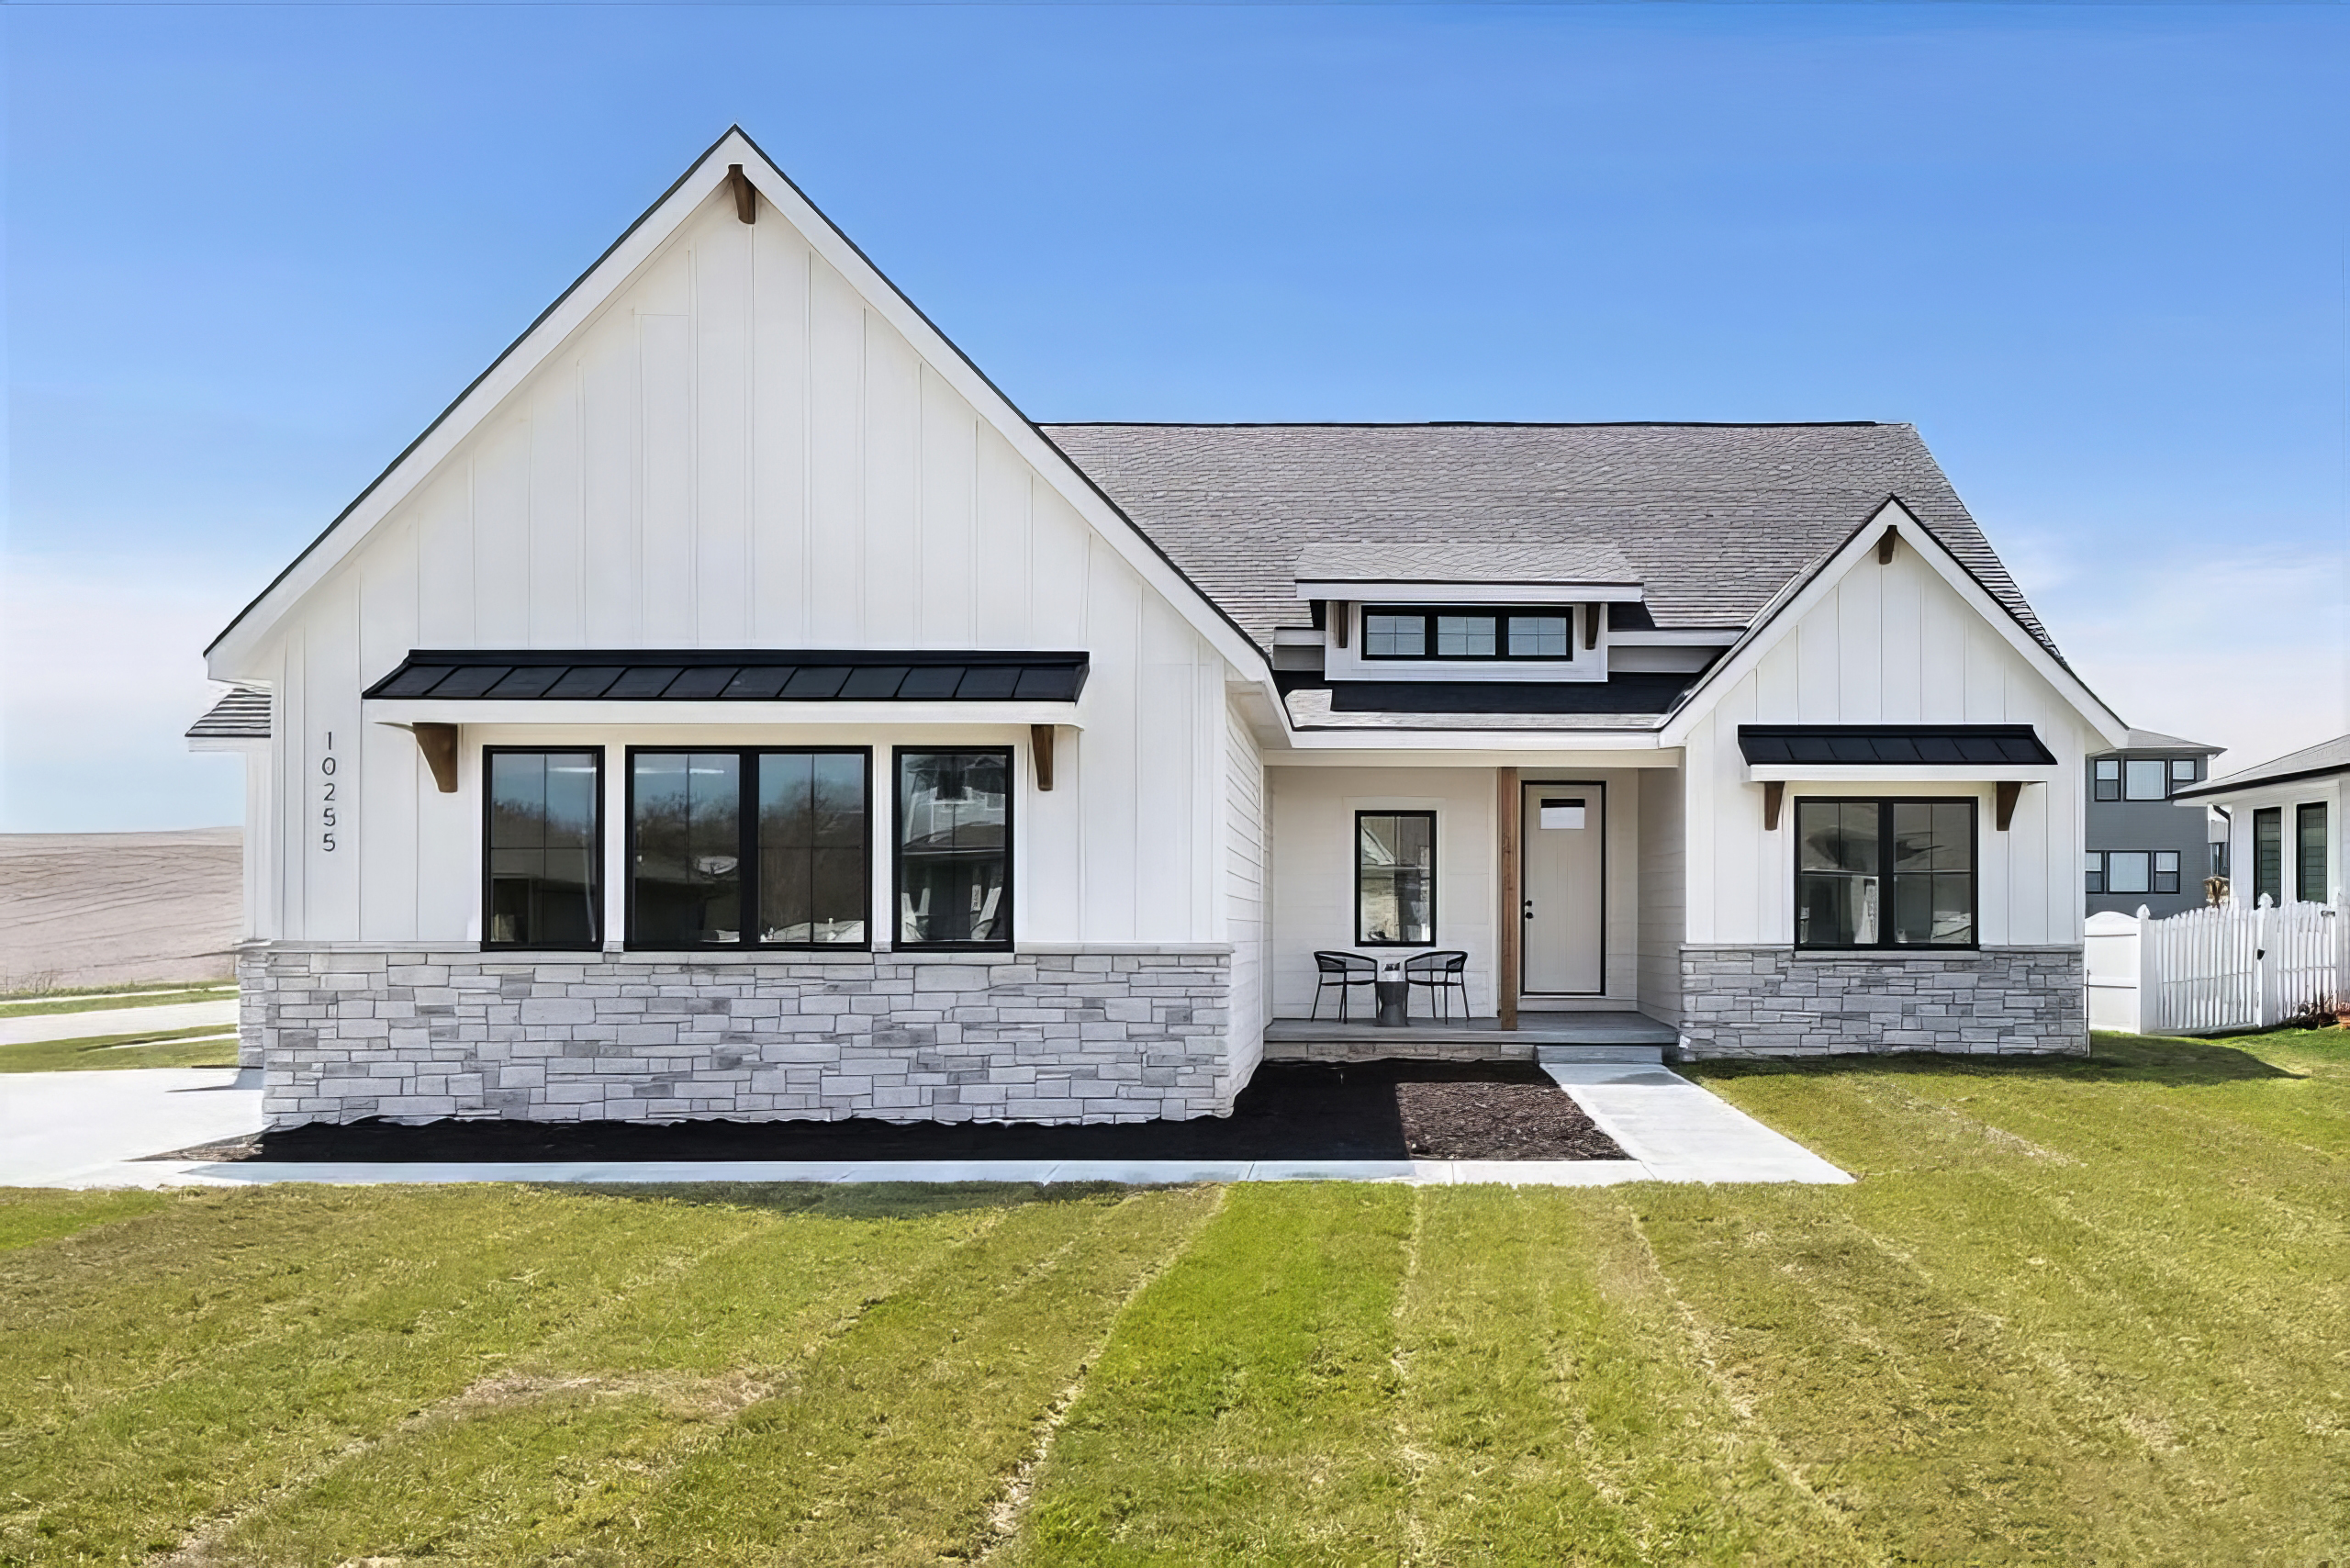
03 / Modern Farmhouse
The Madison
A sleek modern farmhouse in Papillion's Granite Lake — vaulted great room with ornate wood beams, custom cabinetry, quartz throughout, and a finished lower level built for movie nights or a home gym.
- Size
- 3,286 sq ft
- Beds
- 5
- Baths
- 3
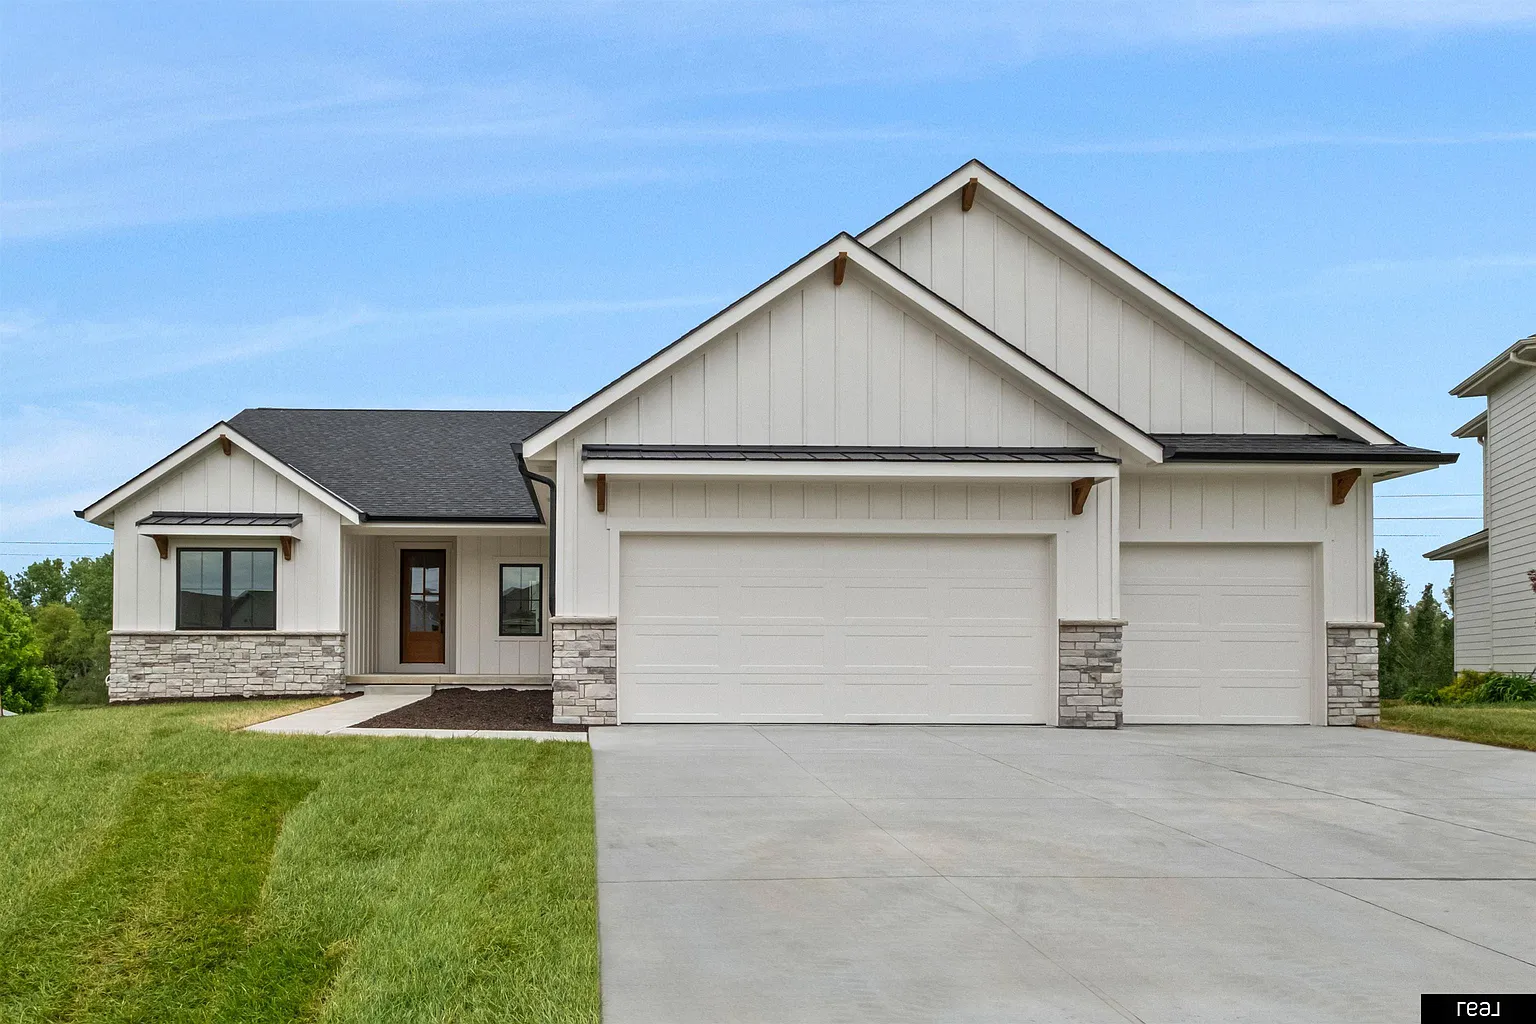
04 / Walkout Ranch
The Truman
A beautifully designed walkout ranch with a 4-car garage and the kind of finish level discerning buyers look for.
- Size
- 3,640 sq ft
- Beds
- 5
- Baths
- 4
Available now
Lots available.
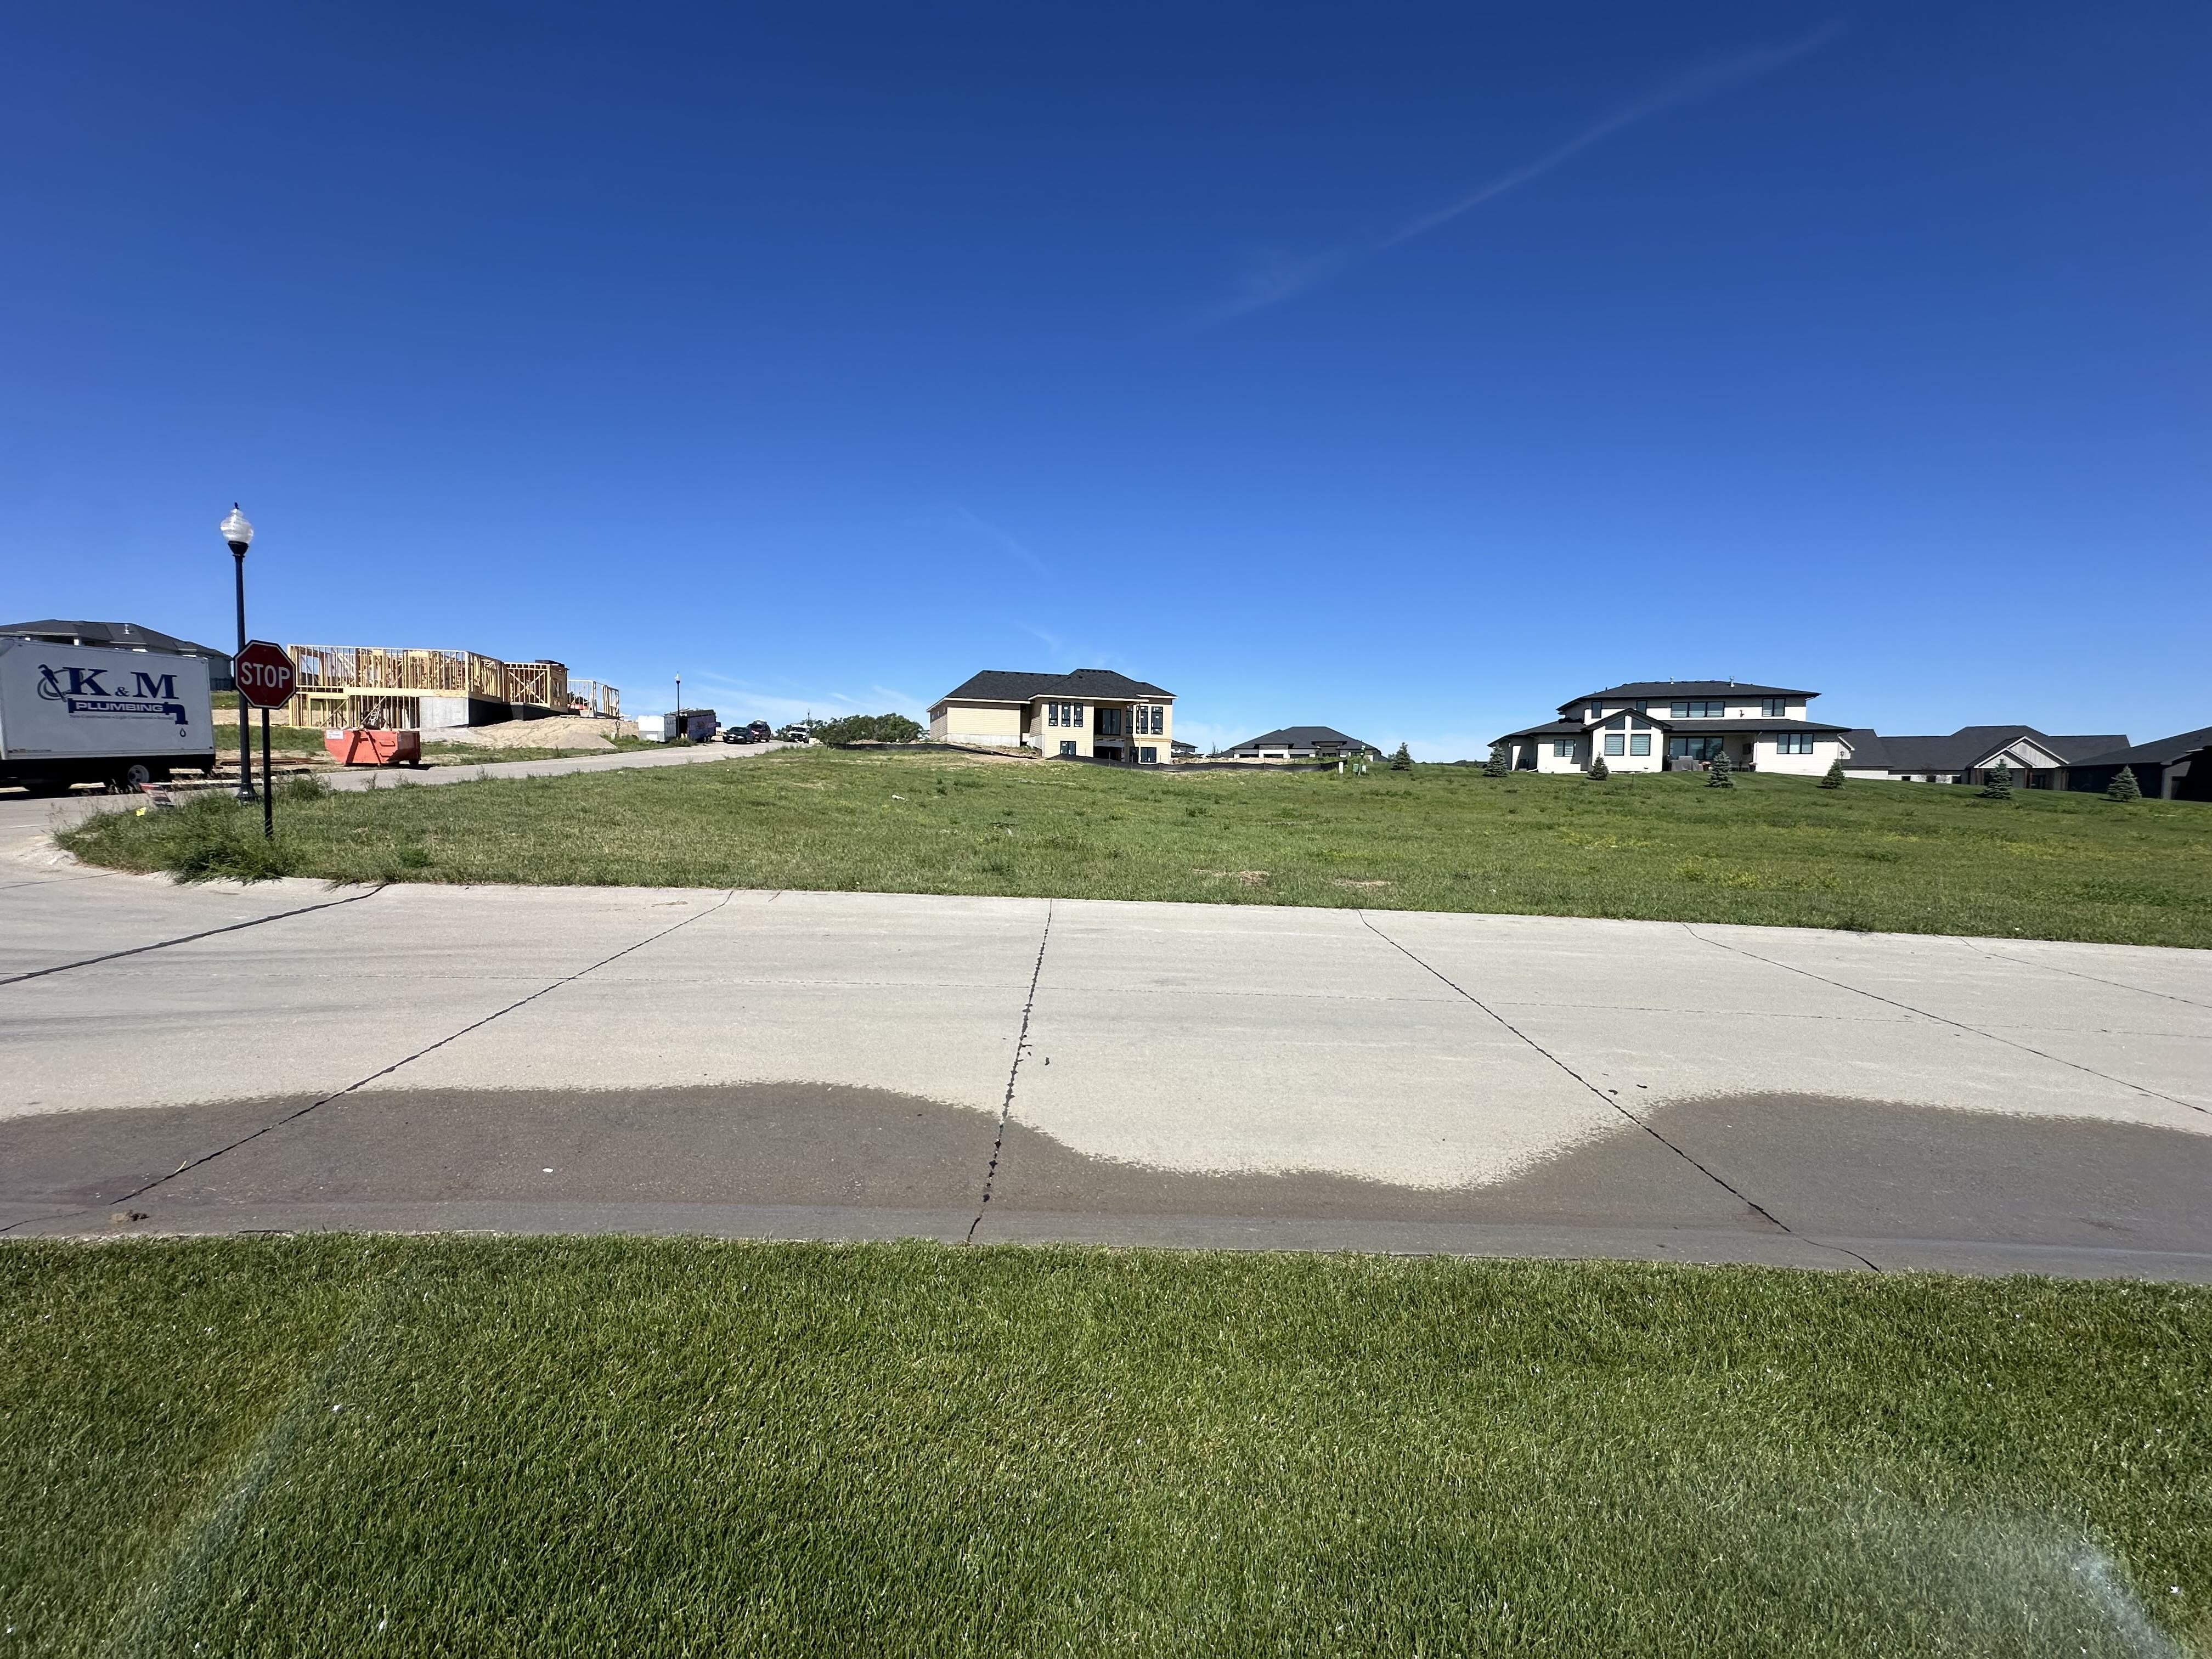
Lot 01 / Hidden Hollow Estates
Hidden Hollow Estates
- Elementary
- Harvest Hills
- Middle
- Gretna Middle
- High
- Gretna High
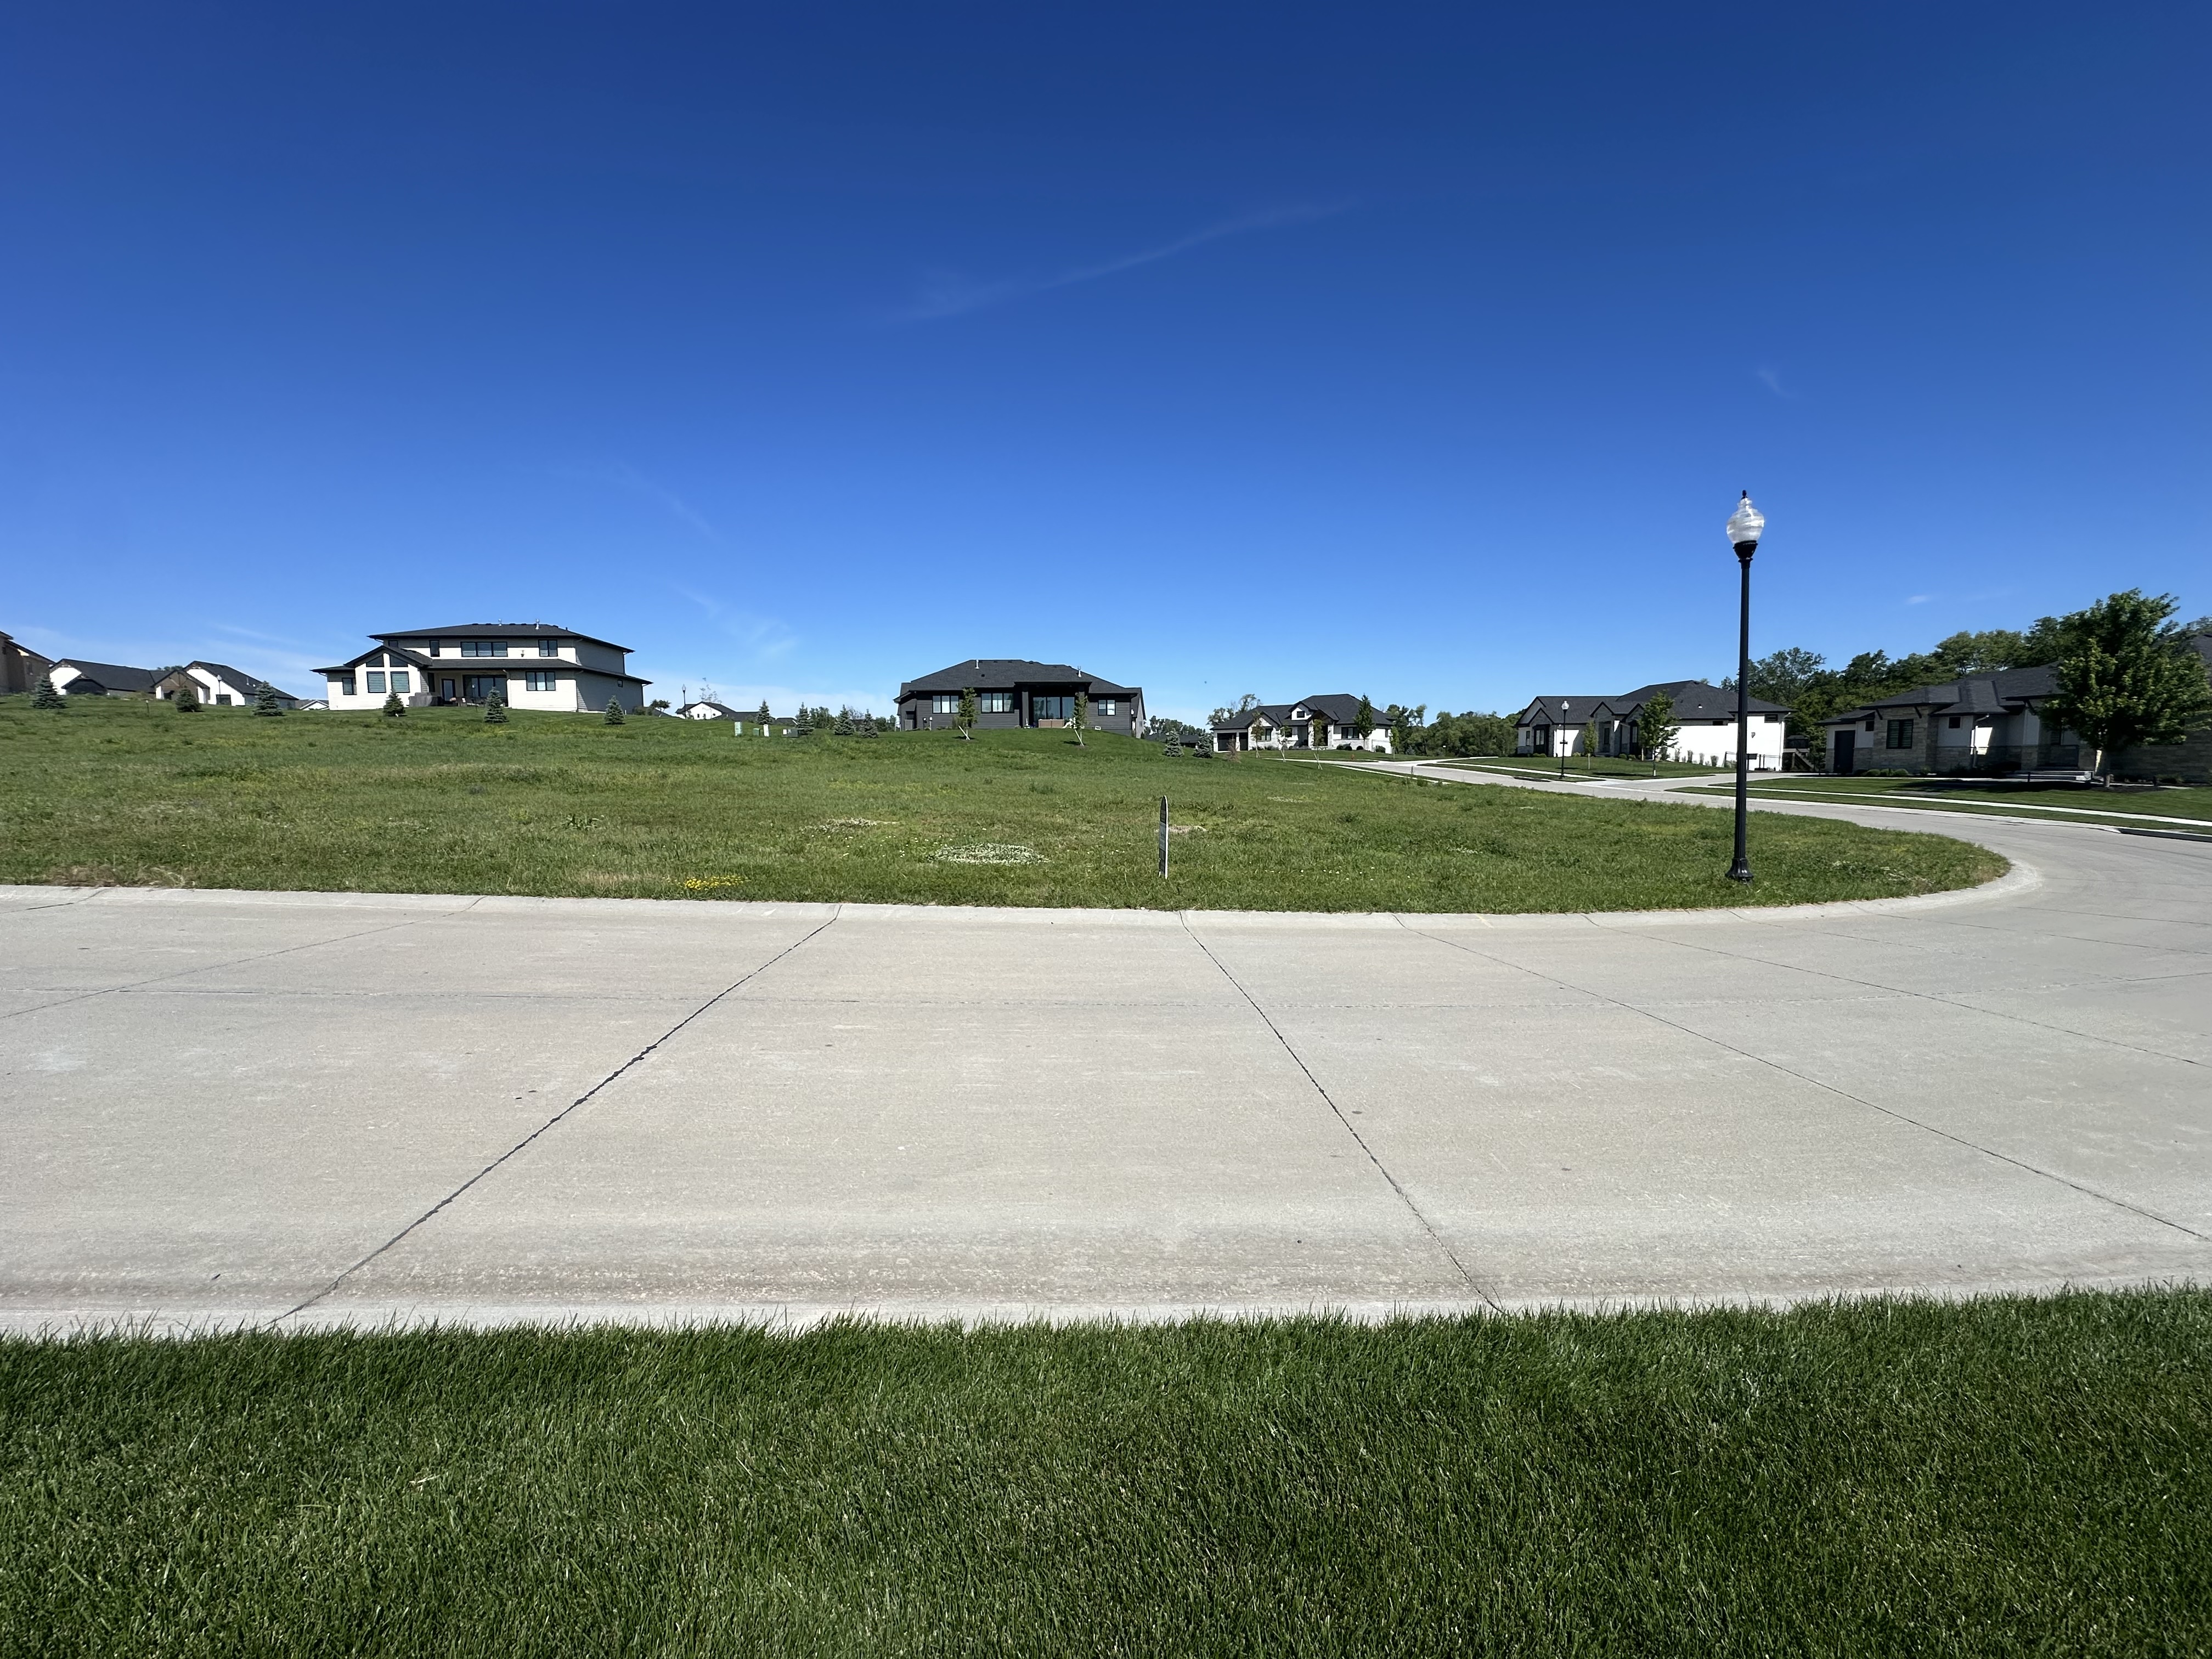
Lot 02 / Hidden Hollow Estates
Hidden Hollow Estates
- Elementary
- Harvest Hills
- Middle
- Gretna Middle
- High
- Gretna High
Most clients start with a few inspirations and a sense of the home they want.
We take those ideas and develop a custom plan that feels refined, cohesive, and uniquely theirs. Tell us what you’re imagining, and we’ll design the rest.